The Sacred Centerpiece of the Indian Wedding
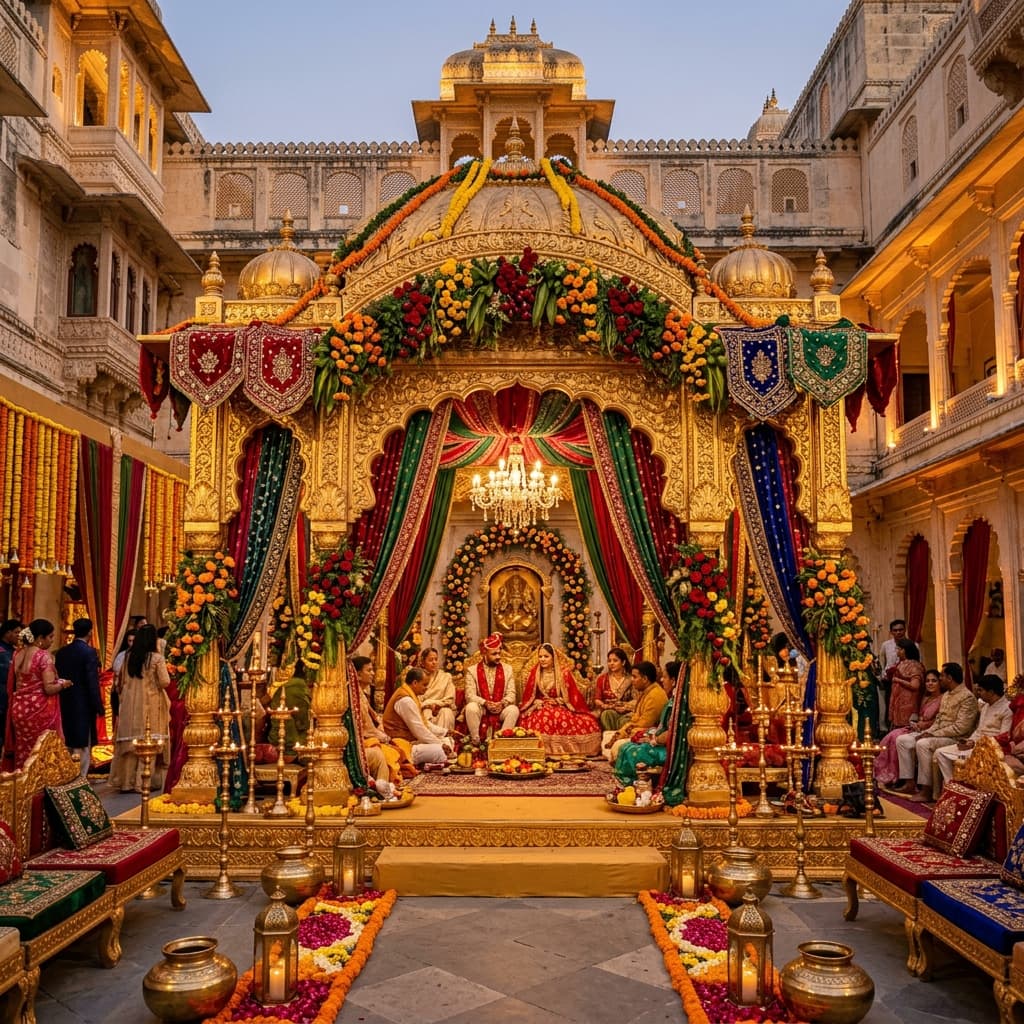
The Mandap is the architectural and spiritual sanctum of the Hindu wedding ceremony. It is under this sacred canopy that the saptapadi (seven sacred steps) are taken, agni (the holy fire) is witnessed, and two families unite. For couples envisioning timeless majesty, our Royal Rajasthani and Vedic Mandap collections bring the opulent grandeur of Jaipur and Udaipur palaces directly to the ballrooms and farmhouses of Punjab.
Royal Mandap Architectural Styles for 2025–2026
1. The Jharokha & Chhatri Palatial Mandap
Drawing direct inspiration from Amber Fort and City Palace architecture, this setup features four to eight intricately carved pillars supporting multi-tiered sandstone-finish arches (jharokhas) and a central floral dome (chhatri). Custom-fabricated in our studio with lightweight high-density composite materials, these structures recreate the antique grandeur of royal Rajasthan while meeting ballroom weight and load-bearing requirements.
2. The Cascading Lotus & Temple Bell Sanctum
A fusion of South Indian temple heritage and North Indian royal regalia. This mandap is framed by hundreds of brass temple bells suspended at staggered heights, complemented by thousands of cascading red roses, tuberose garlands, and sculpted floral lotus motifs that open towards the ceremonial havankund.
3. The Modern Glass & Acrylic Crystal Mandap
For modern couples hosting their nuptials at properties like Taj Swarna or Radisson Blu, we build transparent acrylic mandaps that create the optical illusion of the couple sitting suspended in a garden of floating blooms. Illuminated by pinpoint profile spotlights and crystal chandeliers, this style delivers ultra-modern elegance while honoring sacred traditions.
Royal Mandap Styles & Specifications Comparison
| Mandap Style | Pillars & Framework | Primary Floral Inclusions | Ideal Setting |
|---|---|---|---|
| Royal Rajasthani Jharokha | Fiber-carved antique sandstone arches, domed roof | Crimson Dutch roses, cascading tuberoses, marigold rings | Radisson Blu Grand Ballroom, Sprawling Farmhouses |
| Sacred Temple Bell Sanctum | Brass-embossed pillars, brass diyas, carved wood arches | White mogra, deep red roses, marigold garlands, lotus blooms | Heritage Haveli Courtyard, Hyatt Regency Garden |
| Modern Glass & Crystal | Transparent acrylic pillars, crystal chandelier cluster | Imported white hydrangeas, calla lilies, baby's breath | Taj Swarna Trinity Hall, 5-Star Indoor Banquets |
| Enchanted Botanical Canopy | Natural wood branches, copper metal arch trellis | Foliage greenery, weeping wisteria, blush pink roses | Resort Lawn Sundowner, Farmhouse Orchard |
Crucial Mandap Engineering & Safety Considerations
- Fire Safety & Smoke Ventilation: The sacred havankund generates substantial smoke during the ceremony. In indoor 5-star ballrooms, we install specialized quiet extraction hoods disguised within the dome floral work and maintain non-flammable mineral barrier boards beneath all ceremonial carpets.
- Ceiling Height Clearance: A true royal domed mandap requires a minimum ceiling clearance of 14 to 18 feet. In venues with lower ceilings, our design team adapts the proportions into a wide horizontal arch configuration to preserve sightlines without cramping the space.
- 360-Degree Guest Sightlines: We design elevated ceremonial stages (minimum 2 to 3 feet high) so that every guest—whether seated in the front row or at the back of a 500-guest ballroom—has an unobstructed view of the pheras.
Whether you dream of a palatial sandstone mandap or a contemporary crystal canopy, Phoolkari Decor Studio brings master craftsmanship to your sacred union. Learn more about our luxury wedding decor services, view our signature themes, or contact Creative Director Mukesh N Aggarwal today.